
4505 Cypress Thorn Drive
Arlington, TX 76005
- 3 Beds
- 3 Baths Full Baths: 2 Half Baths: 1
- 2,058 SqFt
- 3,615 Lot Size
- 2022 Year Built
GALLERY
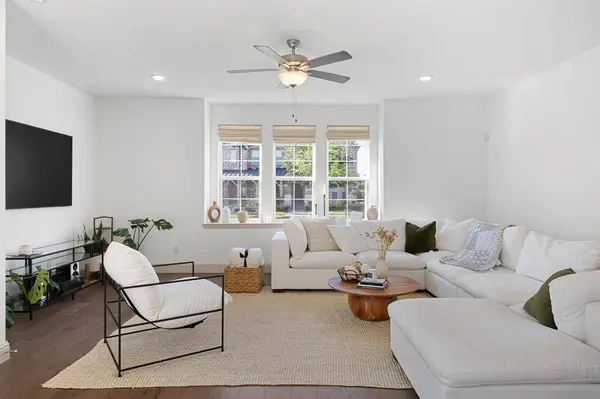
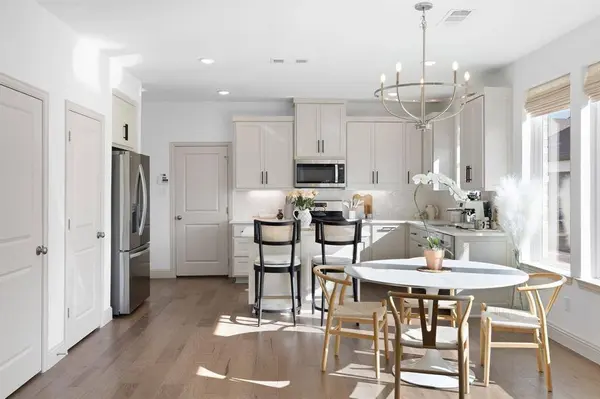
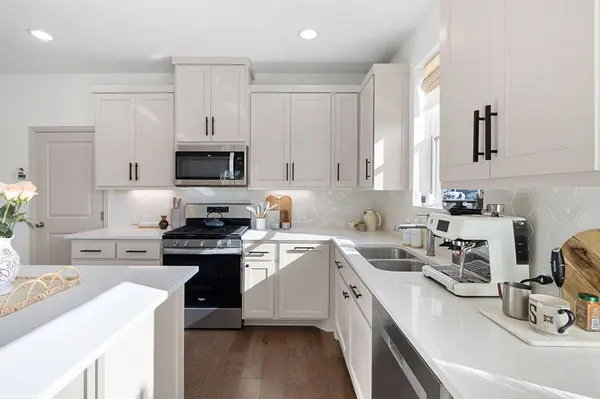
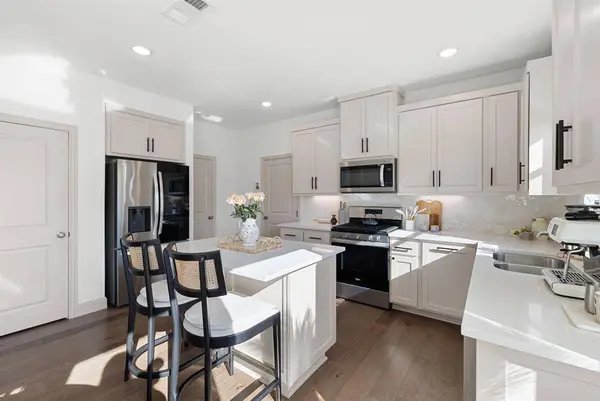
PROPERTY DETAIL
Key Details
Property Type Townhouse
Sub Type Townhouse
Listing Status Active
Purchase Type For Sale
Square Footage 2, 058 sqft
Price per Sqft $201
Subdivision Viridian Village 2C
MLS Listing ID 21250906
Style Contemporary/Modern
Bedrooms 3
Full Baths 2
Half Baths 1
HOA Fees $1, 230/qua
HOA Y/N Mandatory
Year Built 2022
Annual Tax Amount $9,415
Lot Size 3,615 Sqft
Acres 0.083
Property Sub-Type Townhouse
Location
State TX
County Tarrant
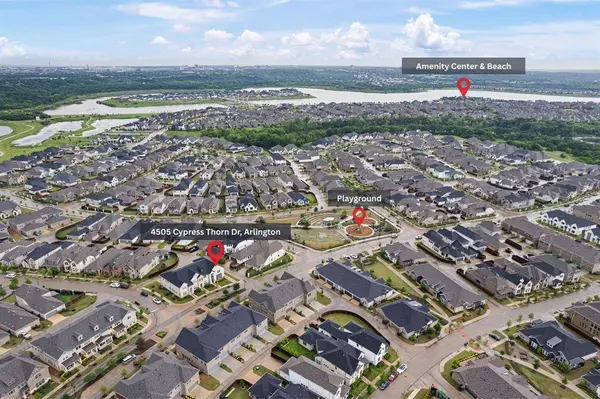
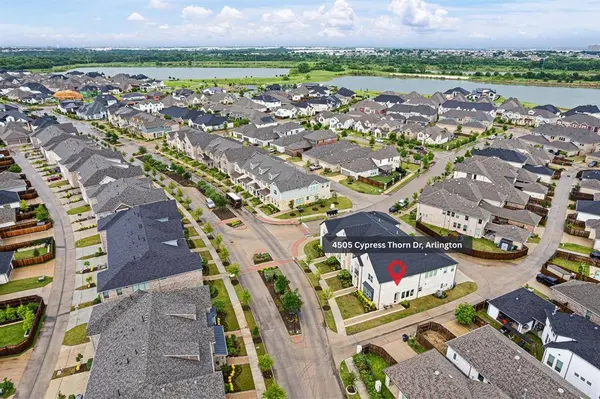
Community Community Pool, Community Sprinkler, Curbs, Fishing, Fitness Center, Greenbelt, Jogging Path/Bike Path, Lake, Park, Playground, Restaurant, Sidewalks, Tennis Court(S)
Direction Use GPS for Accurate Directions.
Rooms
Dining Room 1
Building
Story Two
Foundation Slab
Level or Stories Two
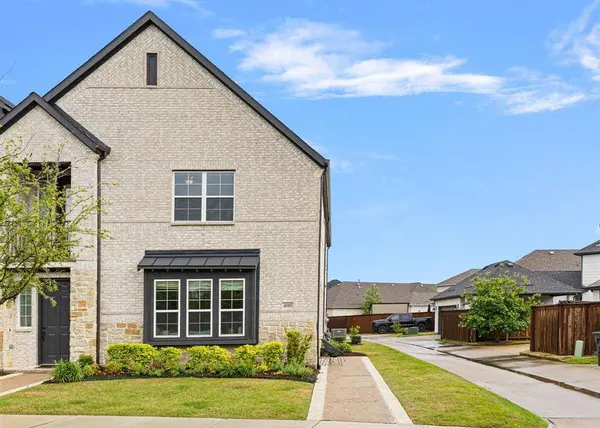
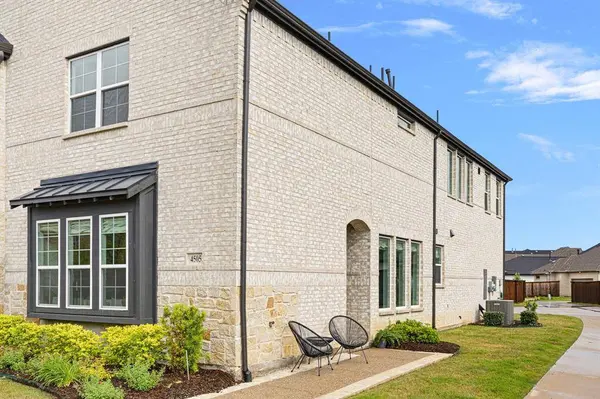
Structure Type Brick,Rock/Stone,Wood
Interior
Interior Features Cable TV Available, Decorative Lighting, Double Vanity, Eat-in Kitchen, High Speed Internet Available, Kitchen Island, Open Floorplan, Pantry, Walk-In Closet(s)
Heating Central, Natural Gas
Cooling Ceiling Fan(s), Central Air, Gas
Flooring Carpet, Ceramic Tile, Luxury Vinyl Plank
Fireplaces Type None
Appliance Dishwasher, Disposal, Gas Oven, Gas Range, Gas Water Heater, Microwave, Tankless Water Heater
Heat Source Central, Natural Gas
Laundry Electric Dryer Hookup, In Hall, Full Size W/D Area, Washer Hookup
Exterior
Garage Spaces 2.0
Fence None
Community Features Community Pool, Community Sprinkler, Curbs, Fishing, Fitness Center, Greenbelt, Jogging Path/Bike Path, Lake, Park, Playground, Restaurant, Sidewalks, Tennis Court(s)
Utilities Available Alley, Cable Available, City Sewer, City Water, Concrete, Curbs, Electricity Connected, Individual Gas Meter, Sidewalk
Roof Type Composition
Total Parking Spaces 2
Garage Yes
Schools
Elementary Schools Viridian
Middle Schools Harwood
High Schools Trinity
School District Hurst-Euless-Bedford Isd
Others
Acceptable Financing Cash, Conventional, FHA, VA Loan
Listing Terms Cash, Conventional, FHA, VA Loan
Special Listing Condition Aerial Photo, Survey Available
Virtual Tour https://www.propertypanorama.com/instaview/ntreis/21250906
SIMILAR HOMES FOR SALE
Check for similar Townhouses at price around $415,000 in Arlington,TX

Active
$392,500
4127 Cascade Sky Drive, Arlington, TX 76005
Listed by Lori Bailey of eXp Realty, LLC3 Beds 3 Baths 1,981 SqFt
Active
$500,000
3718 Pelican Rest Way, Arlington, TX 76005
Listed by Loren Hall of Compass RE Texas, LLC.3 Beds 4 Baths 2,011 SqFt
Active
$439,000
1023 Birds Fort Trail, Arlington, TX 76005
Listed by Summer Richards of Ebby Halliday Realtors3 Beds 3 Baths 2,169 SqFt
CONTACT
