
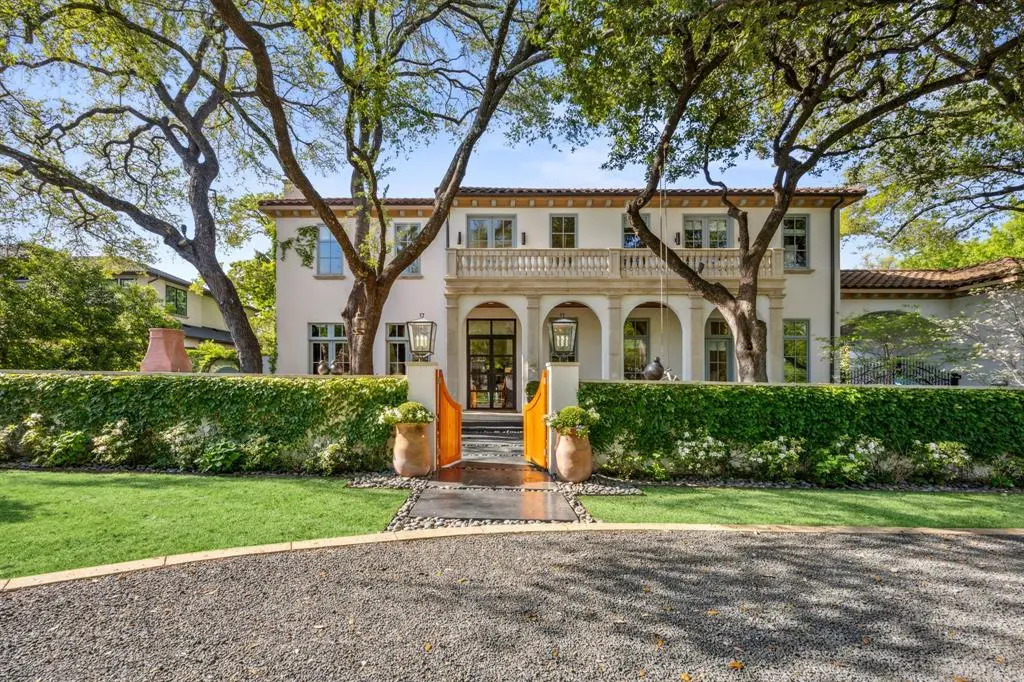
$5,299,000
For more information regarding the value of a property, please contact us for a free consultation.
5 Beds
8 Baths
6,837 SqFt
SOLD DATE : 07/16/2026
Key Details
Property Type Single Family Home
Sub Type Single Family Residence
Listing Status Sold
Purchase Type For Sale
Square Footage 6,837 sqft
Subdivision Manchester Downs
MLS Listing ID 21269924
Sold Date 07/16/26
Style Mediterranean
Bedrooms 5
Full Baths 5
Half Baths 3
HOA Y/N None
Year Built 2007
Annual Tax Amount $85,788
Lot Size 0.429 Acres
Acres 0.429
Property Sub-Type Single Family Residence
Property Description
Nestled in the heart of Preston Hollow, this exceptional residence blends timeless architecture with refined modern luxury. Originally built by acclaimed builder Susan Newell, the home underwent a complete renovation in 2020—once again led by Newell—resulting in a sophisticated transformation inside and out. Every detail was thoughtfully reimagined, with no expense spared. The renovation included all-new systems, including HVAC and tankless water heaters, delivering enhanced comfort and energy efficiency. Fresh stucco, updated paint, and professionally designed landscaping create stunning curb appeal, while newly added exterior walls, a custom brick courtyard with fountain, and two gas fireplaces elevate the outdoor living experience. Designed for both relaxation and entertaining, the backyard features a resort-style pool, outdoor kitchen, and convenient outdoor shower. Inside, rich pecan wood floors run throughout the home, complementing the beautifully redesigned interiors. The chef's kitchen is a true centerpiece, showcasing premium appliances, designer finishes, and generous gathering space. The expansive primary suite offers a peaceful retreat with luxurious touches and a spa-inspired bath. With five spacious bedrooms, five full and three half baths, plus a game room, this remarkable home delivers comfort, elegance, and elevated living at every turn.
Location
State TX
County Dallas
Direction GPS
Rooms
Dining Room 2
Interior
Interior Features Built-in Features, Built-in Wine Cooler, Cable TV Available, Decorative Lighting, Eat-in Kitchen, High Speed Internet Available, Kitchen Island, Natural Woodwork, Open Floorplan, Smart Home System, Sound System Wiring, Walk-In Closet(s)
Heating Central, Fireplace(s)
Cooling Ceiling Fan(s), Central Air
Flooring Hardwood, Marble, Travertine Stone, Wood
Fireplaces Number 4
Fireplaces Type Gas Logs, Library, Living Room, Outside, Stone
Appliance Built-in Gas Range, Built-in Refrigerator, Dishwasher, Disposal, Dryer, Gas Cooktop, Gas Oven, Double Oven, Warming Drawer, Washer
Heat Source Central, Fireplace(s)
Laundry Gas Dryer Hookup, Utility Room, Full Size W/D Area, Washer Hookup
Exterior
Exterior Feature Attached Grill, Balcony, Covered Patio/Porch, Outdoor Grill
Garage Spaces 3.0
Pool Heated, In Ground, Outdoor Pool
Utilities Available City Sewer, City Water, Natural Gas Available
Roof Type Spanish Tile
Total Parking Spaces 3
Garage Yes
Private Pool 1
Building
Lot Description Interior Lot, Landscaped, Level, Lrg. Backyard Grass, Many Trees
Story Two
Foundation Pillar/Post/Pier
Level or Stories Two
Structure Type Stucco
Schools
Elementary Schools Walnuthill
Middle Schools Medrano
High Schools Jefferson
School District Dallas Isd
Others
Financing Conventional
Read Less Info
Want to know what your home might be worth? Contact us for a FREE valuation!

Our team is ready to help you sell your home for the highest possible price ASAP

©2026 North Texas Real Estate Information Systems.
Bought with Mark Godson • Compass RE Texas, LLC.
GET MORE INFORMATION
Broker Associate License ID: 0785166 & 119997